Vickie Clarke

BEDS4
BATHS2 full
SQUARE FEET3,022
MLS#931499
STATUSActive
PROPERTY TYPEResidential - Single Family
Property Description
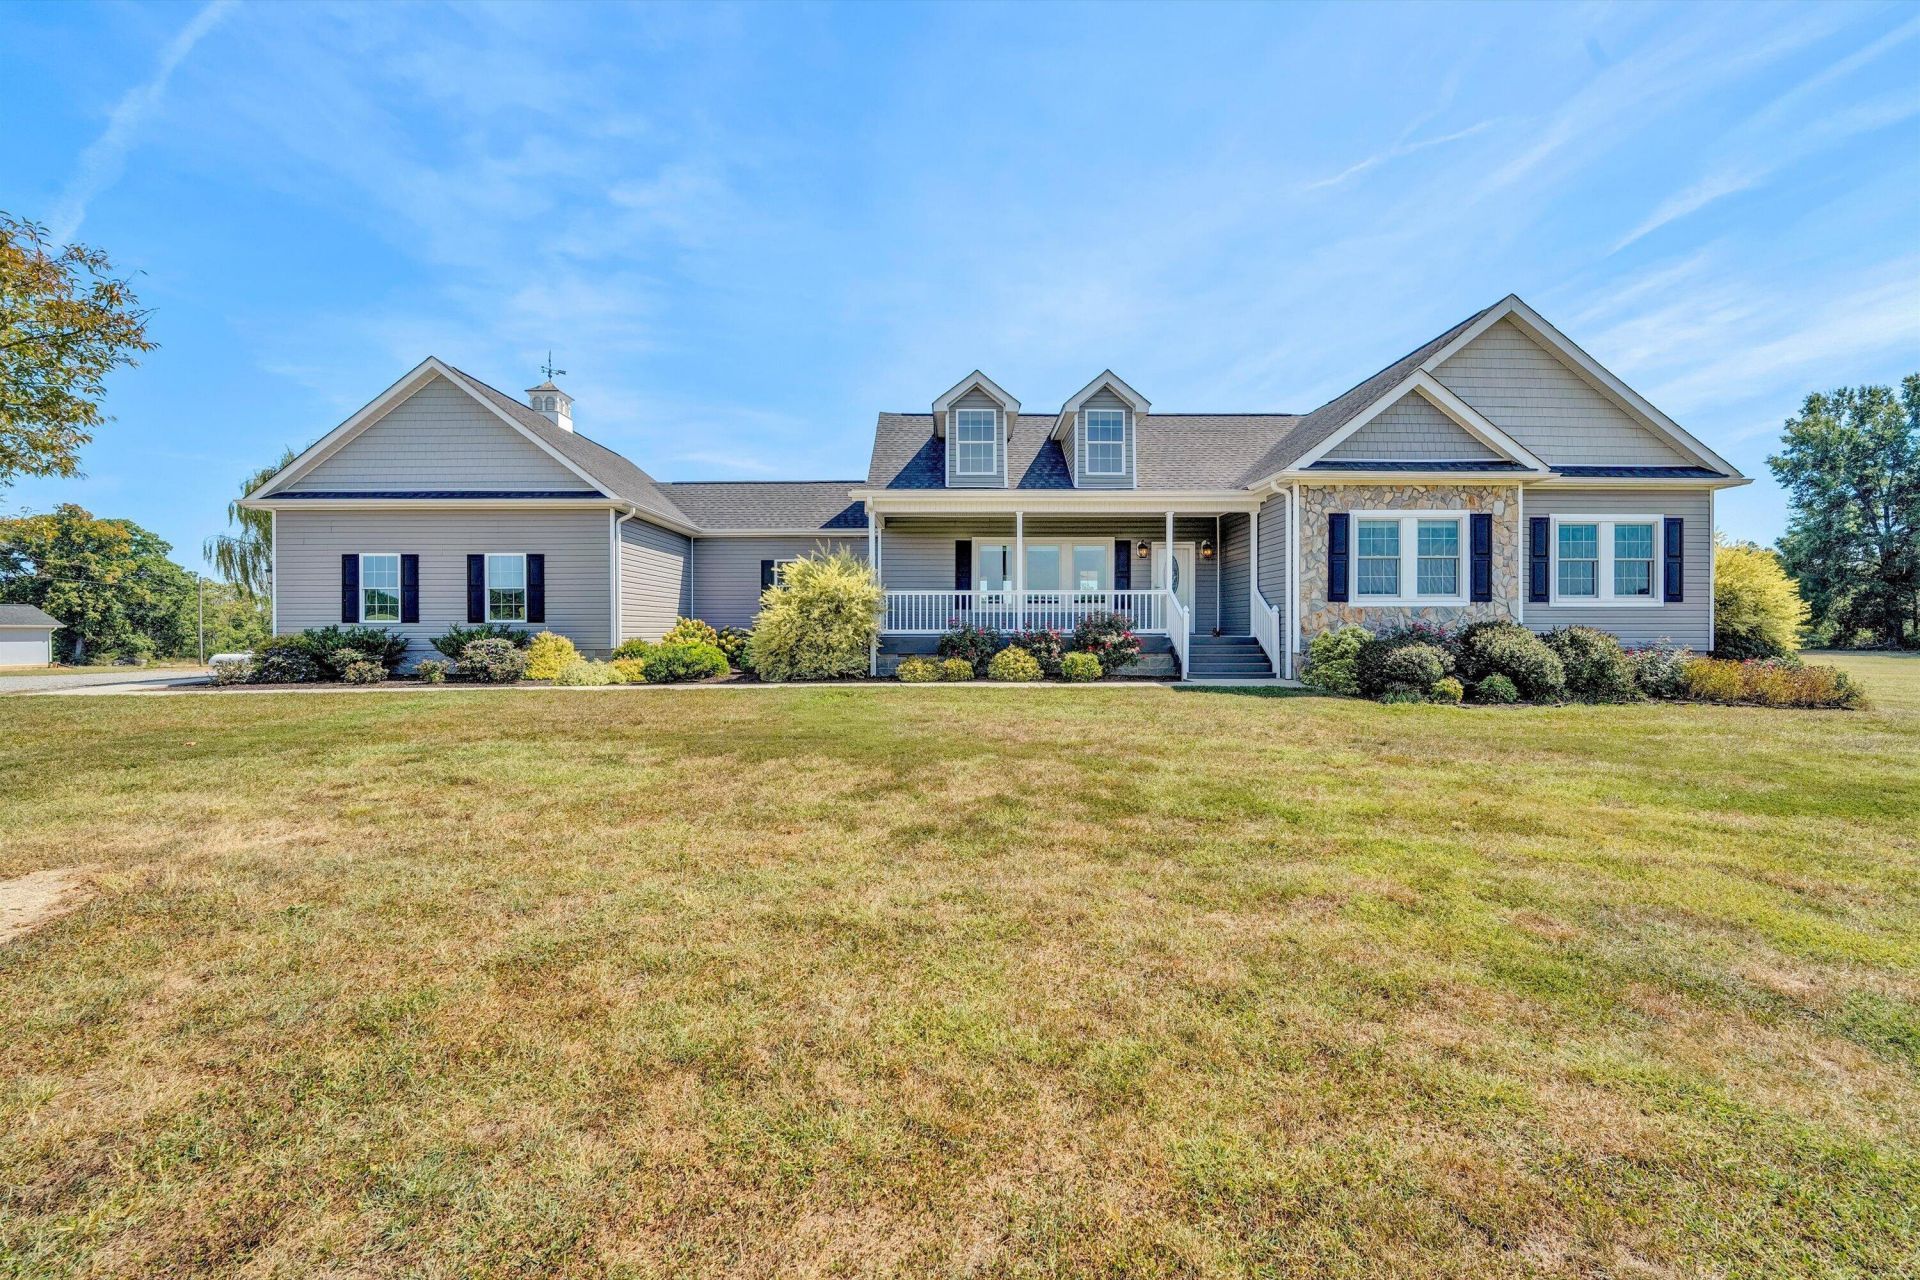
RARE OPPORTUNITY! Massive 11/2-story Cape Cod on 105.51 acres, featuring a working farm currently rented for soybeans, ready for harvest. Built in 2019 with approximately 2,800 sq ft, this impressive home offers 4 bedrooms, 2 full baths, a large front porch and back deck overlooking the property. The spacious kitchen features granite countertops, upgraded appliances, and an oversized walk-in pantry. A large utility/laundry room includes a sink, cabinetry and countertops. The main-level primary suite offers a private bath, three walk-in closets, ceramic-tiled walk-in showers and a jetted tub. Additional highlights include 9-ft ceilings with crown molding, ceramic tile, Mohawk RevWood Plus flooring, carpet, abundant storage, upgraded Anderson windows (2025), blinds and ceiling fans. Energy-efficient Trane heat pump and propane on main level, plus Mitsubishi multi-zone mini-split heat pump upstairs. Property includes an attached oversized 2-car garage with cupola, detached garage and multiple outbuildings. A truly exceptional farm property with endless possibilities. See private remarks or contact agent for additional information. Buyer to verify all information.
Property Features
Property Type: Residential - Single Family
Cooling: Heat Pump Electric
Heating: Heat Pump Electric, Other, Ductless
Home Style: Cape Cod
Lot Size: 105.51 Acres
Taxes: $2,436
Year Built: 2019
Amenities
Bookcases
Ceiling Fan(s)
Indirect Lighting
Storage
Walk-In Closet(s)
Whirlpool Bath
Formal Garden
Garden Space
Feature Descriptions
Appliances: Microwave Oven (Built In)
Days on Site: 2
Exterior: Stone, Vinyl Siding
Exterior Door(s): Fiberglass, Full View
Floor: Carpet, Tile, Wood, Luxury Vinyl Plank
Lot: Cleared
Lot Dimensions: 105.51 acre(s)
Miscellaneous Features: Horses Permitted, Maint-Free Exterior, Stream
Porch: Front Porch, Rear Porch, Covered Porch, Deck
Sewer: Private Septic
Special View Info: Sunrise, Sunset
Water: Private Well
Window: Clad, Insulated Windows, Tilt-In
Local Schools
High School: Gretna High
Middle School: Gretna Middle
Elementary School: Mount Airy Elementary
Listed By / Shown By
Listed By
Agency Name: BERKSHIRE HATHAWAY HOMESERVICES PREMIER, REALTORS® - NORTH
Shown By
Agent Name: Vickie Clarke
Agent Phone:
Agency Title: MKB, REALTORS

Estimate Your Payment
Estimated Payment
$ 2,405.58 per month $1,947.37 Principal & Interest $203.00 Property Tax $255.21 Homeowner's InsuranceChange Payment Information
Privacy Policy / DMCA Notice / ADA Accessibility


This site is hosted, designed and copyright
© 1994 - 2026 by
Delta Media Group, Inc. -- Patent Pending --
1436 Farmers Rd | MLS# 931499
This single family home located at 1436 Farmers Rd , Gretna, VA 24557 is currently listed for sale with an asking price of $875,000. This property was built in 2019 and has 4 bedrooms and 2 full baths with 3022 sq. ft. Search Gretna real estate on vickieclarke.mkbrealtors.com today.