Vickie Clarke

BEDS3
BATHS2 full
SQUARE FEET1,424
MLS#931231
STATUSActive
PROPERTY TYPEResidential - Townhouse
SUBDIVISIONRidgewood Farm
Property Description
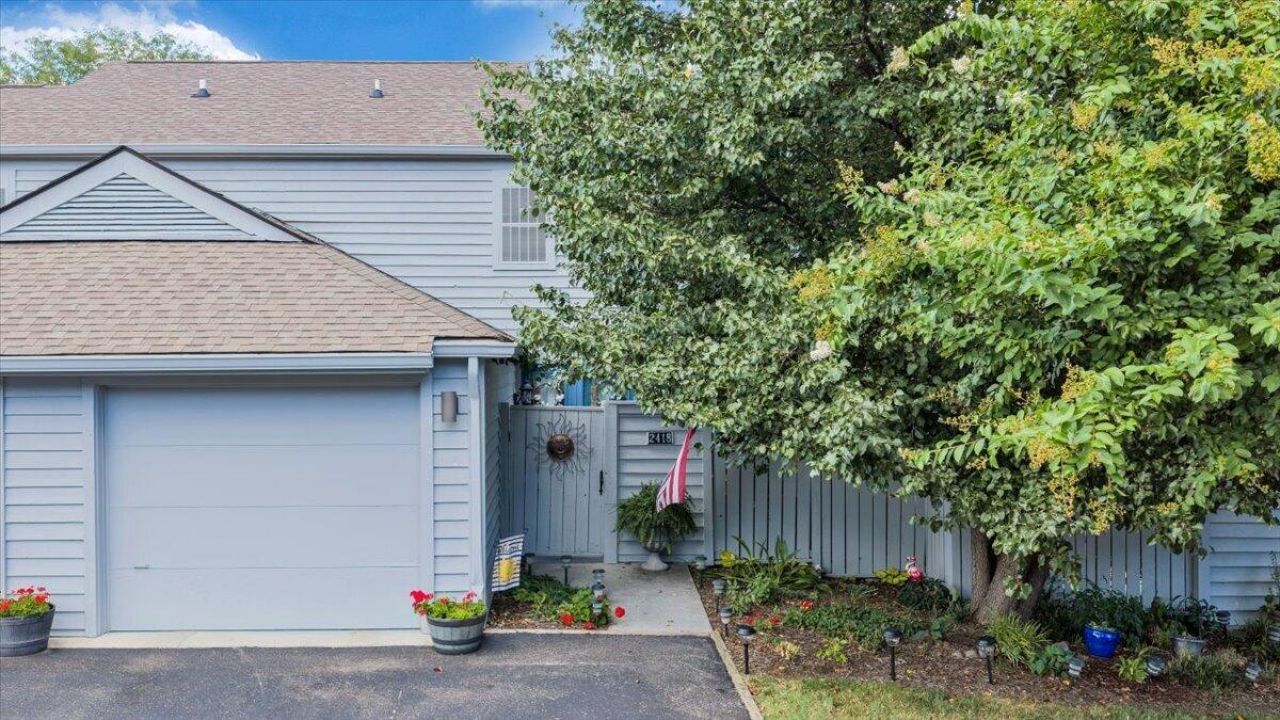
Presenting one of the nicest units in Ridgewood Farms! This beautifully maintained 3-bedroom, 2-bath townhouse offers a desirable layout with the primary suite conveniently located on the entry level, complete with a private en-suite bathroom. The modern white kitchen features stainless steel appliances and a bright breakfast area, while the spacious living room is highlighted by a gas-log fireplace and abundant windows that fill the space with natural light. Step outside onto the back porch to enjoy peaceful views and exceptional privacy. Upstairs, you'll find two generously sized bedrooms sharing an updated full bathroom. The third bedroom also offers an impressive amount of storage, including a dedicated storage room with five separate storage closets. Additional features include a one-car garage and two driveway parking spaces. Enjoy access to the community pool, included with the monthly HOA fee. Conveniently located near Lewis Gale Hospital, grocery stores, restaurants, and schools, this exceptional Ridgewood Farms townhouse offers comfort, convenience, and an abundance of storage in a fantastic location.
Property Features
Property Type: Residential - Townhouse
Cooling: Heat Pump Electric
Fireplaces: 1
Heating: Heat Pump Electric
Home Style: Other
Taxes: $1,433
Year Built: 1985
Amenities
Ceiling Fan(s)
Storage
Walk-In Closet(s)
Balcony
Garden Space
Feature Descriptions
Appliances: Microwave Oven (Built In)
Days on Site: 10
Exterior: Wood Siding
Exterior Door(s): Metal
Fireplace Location: Living Room
Floor: Carpet, Laminate, Luxury Vinyl Plank
Lot: Cleared, Cul-De-Sac
Miscellaneous Features: Cable TV, Cul-De-Sac, Paved Road
Porch: Front Porch, Rear Porch, Deck, Patio
Sewer: Public Sewer
Special View Info: Mountain(s)
Water: Public
Window: Insulated Windows, Screens
Local Schools
High School: Salem High
Middle School: Andrew Lewis
Elementary School: East Salem
Listed By / Shown By
Listed By
Agency Name: LONG & FOSTER - OAK GROVE
Shown By
Agent Name: Vickie Clarke
Agent Phone:
Agency Title: MKB, REALTORS

Estimate Your Payment
Estimated Payment
$ 937.39 per month $723.20 Principal & Interest $119.42 Property Tax $94.78 Homeowner's InsuranceChange Payment Information
Privacy Policy / DMCA Notice / ADA Accessibility


This site is hosted, designed and copyright
© 1994 - 2026 by
Delta Media Group, Inc. -- Patent Pending --
2418 Post Oak Rd | MLS# 931231
This townhouse located at 2418 Post Oak Rd, Salem, VA 24153 is currently listed for sale with an asking price of $324,950. This property was built in 1985 and has 3 bedrooms and 2 full baths with 1424 sq. ft. Post Oak Rd is located in the Ridgewood Farm subdivision. Search Ridgewood Farm real estate on vickieclarke.mkbrealtors.com today.