Vickie Clarke

BEDS4
BATHS3 full
SQUARE FEET2,445
MLS#927722
STATUSPending
PROPERTY TYPEResidential - Single Family
SUBDIVISIONEdgefield
Property Description
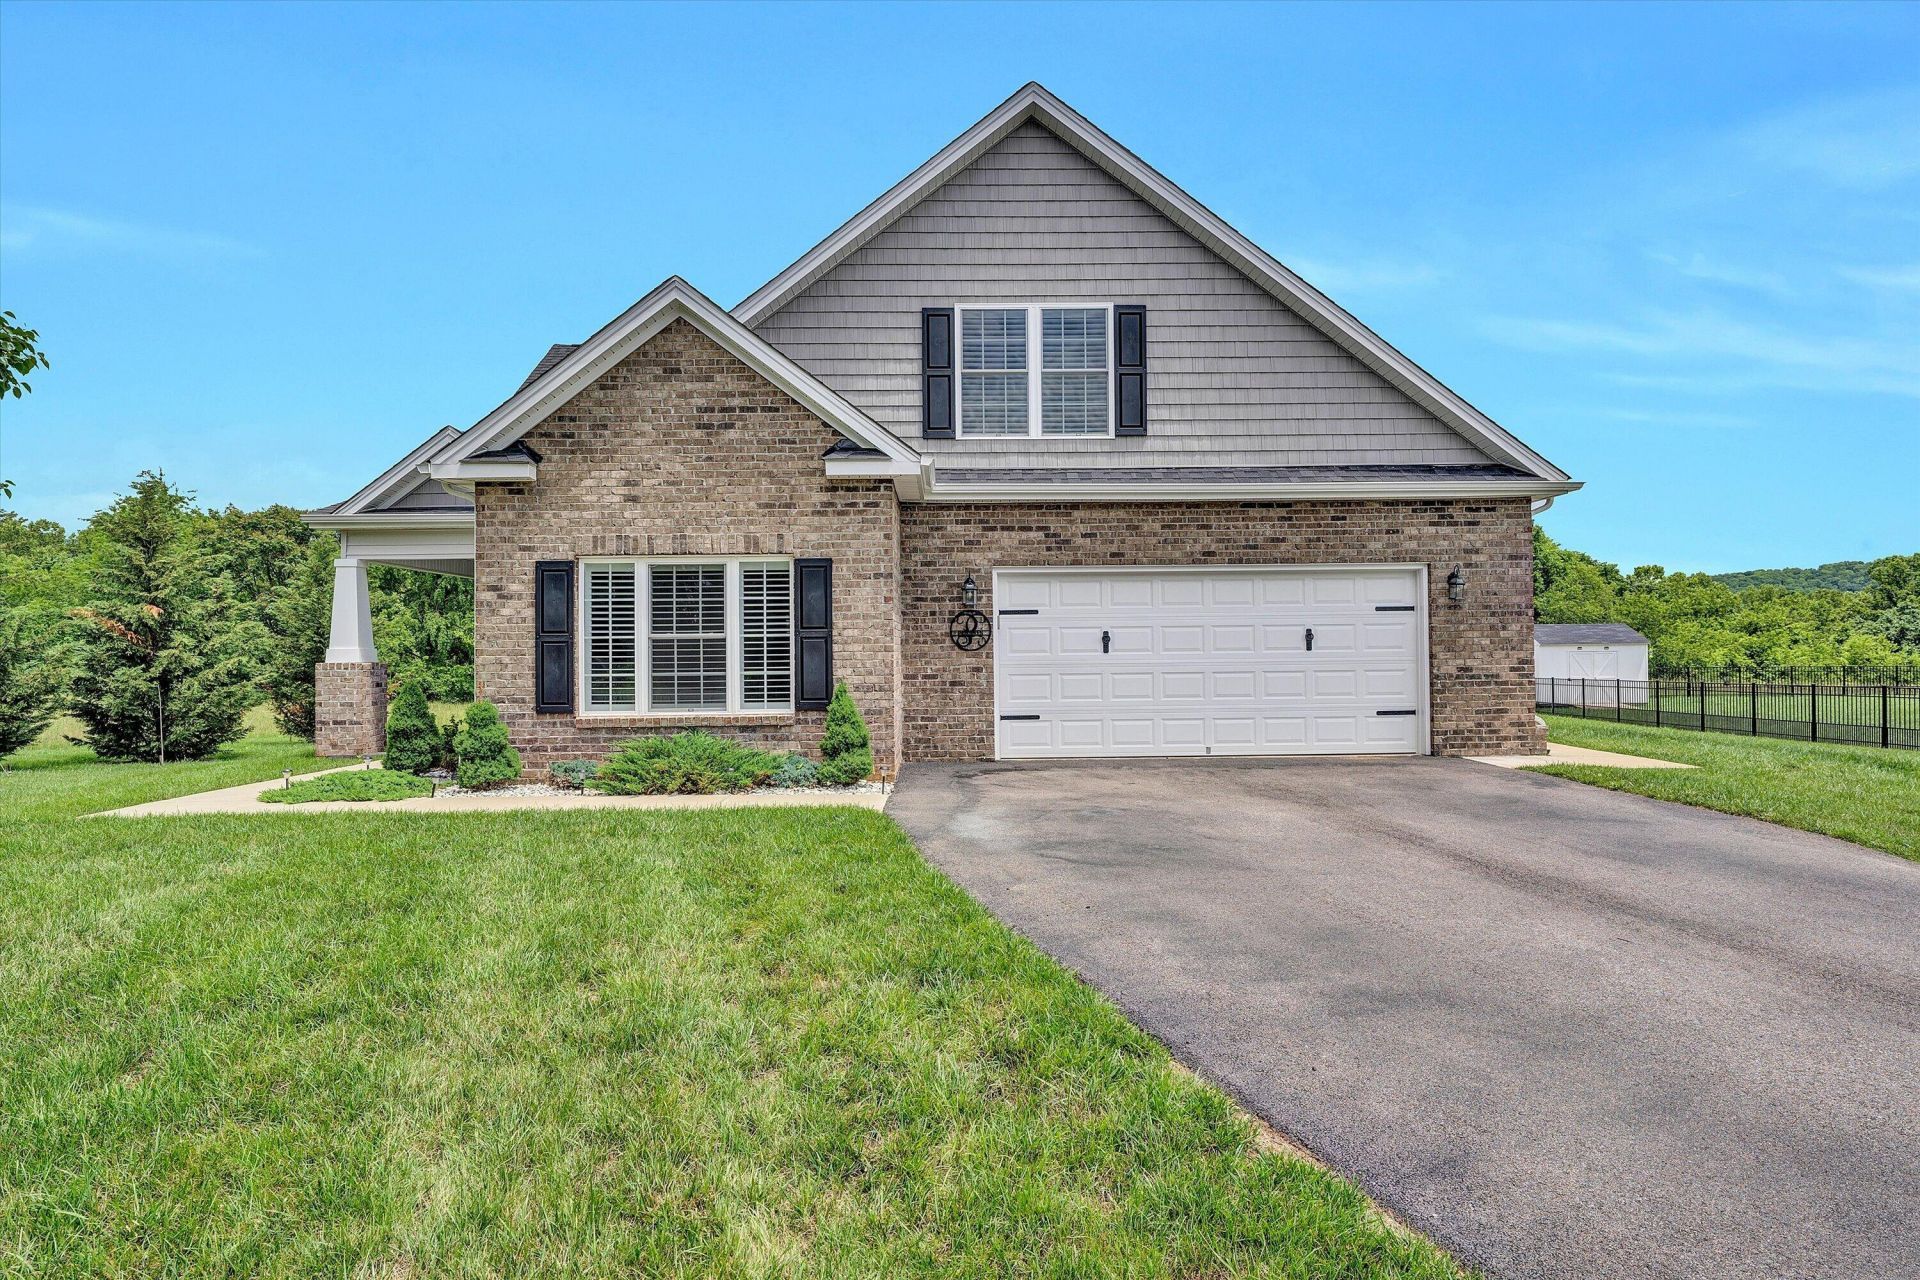
Built in 2021, this beautifully maintained home offers the perfect blend of modern comfort and thoughtful design. Featuring 4 spacious bedrooms, including two primary suites--one conveniently located on the main entry level and another upstairs--this home is ideal for multi-generational living or flexible guest accommodations. Inside, you'll find hardwood floors, vaulted ceilings, fresh paint throughout, and a cozy gas log fireplace that creates a warm and inviting atmosphere. Enjoy outdoor living year-round with covered front and rear porches overlooking the private inground pool. A 2-car attached garage provides added convenience, all situated on a .29-acre cul-de-sac lot offering both privacy and curb appeal.
Property Features
Property Type: Residential - Single Family
Cooling: Heat Pump Electric, Zoned
Fireplaces: 1
Heating: Heat Pump Electric, Zoned
Lot Size: 0.29 Acres
Taxes: $5,413
Year Built: 2021
Amenities
Cathedral Ceiling(s)
Ceiling Fan(s)
Walk-In Closet(s)
Feature Descriptions
Appliances: Microwave Oven (Built In)
Days on Site: 123
Exterior: Brick, Vinyl Siding
Fireplace Location: Great Room
Floor: Carpet, Tile, Wood
Lot: Level, Cul-De-Sac
Lot Dimensions: 0.29 acre(s)
Miscellaneous Features: Cable TV, Cul-De-Sac, Maint-Free Exterior, Paved Road, Underground Util
Porch: Front Porch, Rear Porch
Sewer: Public Sewer
Special View Info: Mountain(s)
Water: Public
Window: Insulated Windows, Tilt-In
Local Schools
High School: William Byrd
Middle School: William Byrd
Elementary School: W. E. Cundiff
Listed By / Shown By
Listed By
Agency Name: SHEPHERD REALTY GROUP
Shown By
Agent Name: Vickie Clarke
Agent Phone:
Agency Title: MKB, REALTORS

Estimate Your Payment
Estimated Payment
$ 1,910.95 per month $1,290.72 Principal & Interest $451.08 Property Tax $169.15 Homeowner's InsuranceChange Payment Information
Privacy Policy / DMCA Notice / ADA Accessibility


This site is hosted, designed and copyright
© 1994 - 2026 by
Delta Media Group, Inc. -- Patent Pending --
635 Spring Grove Dr | MLS# 927722
This single family home located at 635 Spring Grove Dr, Vinton, VA 24179 is currently listed for sale with an asking price of $579,950. This property was built in 2021 and has 4 bedrooms and 3 full baths with 2445 sq. ft. Spring Grove Dr is located in the Edgefield subdivision. Search Edgefield real estate on vickieclarke.mkbrealtors.com today.